
Example photo by Decima Athens on Unsplash, not our project
Bespoke Carpentry · across London
Bespoke kitchens in London
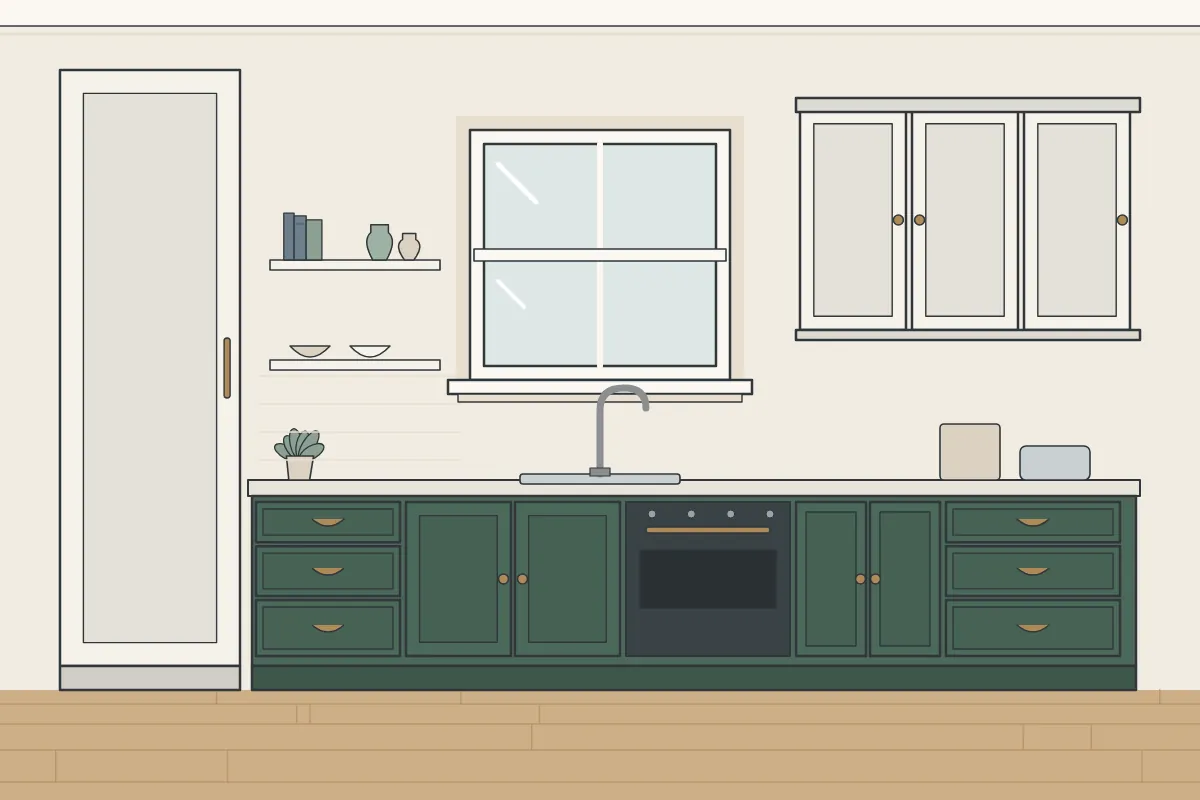
Bespoke and fitted kitchens with cabinets made for the room, larders, dressers and islands where space allows, and the worktop, sink and appliances you choose.
- Cabinets that fit an awkward kitchen
- A larder or dresser for more storage
- An island where the room allows
Thinking about bespoke kitchens? Arrange a design visit.
About our bespoke kitchens
Kitchens in London homes come in every shape: narrow galley kitchens in terraces, kitchens in side returns and extensions, and small kitchens in flats. Standard cabinet sizes leave fillers and wasted corners. A bespoke kitchen has its cabinets made for the room, so they can run to the ceiling, follow the walls and fit round chimney breasts and windows. We make kitchen cabinets, larders, dressers and islands where space allows, in moisture-resistant MDF and birch plywood, spray painted or hand painted. The worktop, sink and appliances are the ones you choose, and the materials and finish are agreed in your quote. Plumbing, gas and electrics are for other trades: your plumber, a Gas Safe registered engineer and your electrician.
Why made for your room
Standard kitchen units come in set widths, so most kitchens end up with fillers, dead corners and wall cabinets that stop short of the ceiling. A bespoke kitchen is made for the room, which matters most in narrow galley kitchens, side returns and period houses with uneven walls.
What we make
- Cabinets that fit an awkward kitchen
- A larder or dresser for more storage
- An island where the room allows
- Using the full height of the room
- A kitchen that suits a period house
Materials and finishes
- Moisture-resistant MDF
- Birch plywood
- Spray-painted finish
- Hand-painted finish
- Larders and dressers
- Islands where space allows
We work in moisture-resistant MDF and birch plywood. MDF is stable and takes paint well; birch plywood is strong and holds screws well, so it suits long shelves, carcasses and drawer boxes. Finishes are spray painted in our workshop for a smooth, even surface, or hand painted, which is easy to touch up later. The colour is agreed with you.
How it works
- You get in touch and tell us about the kitchen, the room and any building work planned.
- At the design visit we measure the room and talk through the layout, storage and the appliances you’ve chosen.
- We send a written quote with the design, materials and finish.
- The cabinets are made in our workshop.
- We fit the kitchen, working with your other trades for plumbing, gas and electrics.
Before the design visit
Before the design visit, gather the sizes of the appliances you’ve chosen, any plans from your builder or architect, and a list of what you store. Tell us who is doing the plumbing, gas and electrics so we can plan the order of work.
Things to know
Your other trades
We’re carpenters. Plumbing is for your plumber, gas for a Gas Safe registered engineer and electrics for your electrician. We plan the cabinets around their work and agree with you the order things happen.
Appliances and worktops
Tell us the appliances you’ve chosen early: their sizes and ventilation needs shape the cabinets. The worktop and sink are your choice, and the quote sets out what’s included.
Kitchens in period houses
Walls and floors in period kitchens are often out of true. Cabinets are set level on a plinth or adjustable feet and scribed to the walls, so doors line up across the run.
Bespoke or off-the-shelf bespoke kitchens?
Off-the-shelf furniture suits some rooms well. Where the room has awkward sizes, uneven walls or a lot to store, furniture made for the space usually works better. Here’s how the two compare.
| Made for your room | Off-the-shelf | |
|---|---|---|
| Size | Made for your room, to the ceiling and wall to wall | Set widths and heights, with gaps or fillers |
| Uneven walls | Scribed to follow the wall and set level | Gaps where the wall bows or the floor slopes |
| Awkward spaces | Alcoves, slopes, bays and stairs used fully | Standard boxes that leave space unused |
| Inside layout | Planned around what you store | A set choice of rails and shelves |
| Finish | Spray or hand painted in a colour agreed with you | The colours in the range |
| Getting it in | Made in sections sized for your stairs and doors | Flat-pack boxes you or a fitter assemble |
What affects your quote
Every job is quoted for your room after the design visit, so we don’t publish prices. These are the things that shape the quote:
- The size of the piece and how much of the wall or room it fills
- How many doors and drawers there are, and what goes inside
- The materials: moisture-resistant MDF, birch plywood or both
- The finish: spray painted in our workshop or hand painted
- The room itself: uneven walls, sloping ceilings, cornices, skirting and picture rails
- Access: stairs, lifts, parking and getting the sections into the room
Read how it works for the whole process.
What your quote includes
After the design visit we send a written quote. It sets out:
- What we’ll make, with the layout and sizes agreed at the design visit
- The materials and the finish, including the paint colour
- What goes inside: shelves, hanging, drawers and any special fittings
- Fitting in your home
- What isn’t included, such as electrics, plumbing, gas or decorating, which are for other trades
- How and when the work will be done, and the payment terms
Looking after your bespoke kitchens
Paint needs time to cure fully after it’s applied, so treat new paintwork gently at first: avoid knocks, wipe spills promptly and don’t stand heavy or damp things on new surfaces. Clean with a soft, damp cloth and a mild cleaner rather than anything abrasive. Hand-painted finishes are easy to touch up if they get marked, and hinged doors can be adjusted at the hinge if they drift out of line as a house moves with the seasons.
What a customer said
“Absolutely thrilled with our bespoke kitchen. The craftsmanship is outstanding - every drawer slides perfectly, the finish is flawless. They transformed our ideas into reality and the result exceeds our expectations.”
Bespoke kitchens: common questions
Do you supply the worktop and appliances?
The worktop, sink and appliances are the ones you choose. What’s included is set out in your quote.
Do you do the plumbing and electrics?
No. Plumbing, gas and electrics are for your plumber, a Gas Safe registered engineer and your electrician. We work around them.
Can you build a kitchen island?
Yes, where the room has space to walk round it comfortably. We’ll talk through the layout at the design visit.
Can the cabinets go up to the ceiling?
Yes. Tall cabinets and larders that run to the ceiling use the full height of the room.
What are the kitchen cabinets made from?
Moisture-resistant MDF and birch plywood, spray painted or hand painted. The materials and finish are agreed in your quote.
Can you make a dresser or larder?
Yes. A larder cupboard or a dresser is a good way to add storage alongside the main run.
Which parts of London do you cover?
We work across all 32 London boroughs and the City of London. See areas we cover.
Do you work on Saturdays?
Saturdays are available by arrangement. Let us know at the design visit if a Saturday suits you better.
We fit bespoke kitchens across London
We work in homes in all 32 London boroughs and the City of London. Choose your borough:
- Barking and Dagenham
- Barnet
- Bexley
- Brent
- Bromley
- Camden
- City of London
- Croydon
- Ealing
- Enfield
- Greenwich
- Hackney
- Hammersmith and Fulham
- Haringey
- Harrow
- Havering
- Hillingdon
- Hounslow
- Islington
- Kensington and Chelsea
- Kingston upon Thames
- Lambeth
- Lewisham
- Merton
- Newham
- Redbridge
- Richmond upon Thames
- Southwark
- Sutton
- Tower Hamlets
- Waltham Forest
- Wandsworth
- Westminster
Page updated 27 October 2026